
The Waterfront Renderings Are Out. Here's What's in Them.
The Port and its developer just showed the first real pictures of Phase 1, along with survey results from more than 1,100 of us. Most people couldn't make a 3 p.m. Wednesday meeting. I couldn't either. So I read the whole deck for you.
On Wednesday afternoon, while most of us were at work, picking up kids, or pretending to do both, the Port of Ridgefield's Board of Commissioners got the first look at what the redeveloped waterfront could actually look like. The developer, Palindrome, and the landscape architect, Lango Hansen, presented an updated Phase 1 site plan, a full concept for the Waterfront Park, and four new renderings. The Port's community engagement consultant also walked through results from this summer's survey.
The Port was careful to stress that these are design concepts, not a final plan. This meeting is the first in a series that runs through January, with each one covering a different set of questions. If you've followed this project at all, you know people have plenty of questions. Here's what was actually in the presentation, and how to weigh in without leaving work.
New here? My golf cart tour of the waterfront with Port Executive Director Ethan Perry covers the backstory: the creosote cleanup, the Friends of the Refuge's concerns, and why the rocky beach is staying.
First, What 1,174 of You Told Them
The meeting opened with results from the Port's community survey, which ran from June 17 to August 17 and was analyzed by Kennedy-Wong Consulting. It drew 1,174 responses, which is a real number for a town our size. The results were not subtle.
Nature wins. More than 90 percent of respondents said natural areas are what they love about living here. Asked how the Port should help the community plan for growth, more than 90 percent said to support access to natural areas. Nothing else came close.
Traffic is the big practical worry. Loss of access to natural areas and increased traffic tied as the top concerns about Ridgefield's future, each named by more than 80 percent of respondents. Changes to community culture and character came next.
Jobs ranked dead last. Job opportunities barely registered as something people love about Ridgefield or worry about losing. Economic development ranked lowest across nearly every question. That matters because economic development is literally the Port's job description.
That pull quote needs a little explaining. The survey asked how well the concept delivers on five parts of the community vision, on a 0 to 100 scale where 0 meant "very well," 50 meant "I don't know," and 100 meant "not at all." All five averages came in between 58 and 71. The best score went to "creating an active, mixed-use space," at about 59. The worst went to "balancing economic, social and environmental benefits," at about 71. Not a disaster, but not a vote of confidence either.
Housing and the Hotel Are the Sticking Points
When people were asked what they'd change, 36 percent said remove or reduce the housing, with 26 percent wanting it gone entirely. Another 27 percent said remove or reduce the hotel, and 21 percent wanted it eliminated. About 15 percent asked to keep development away from the Refuge, and 14 percent said fix traffic and roads first.
The "what do you like" answers point the other way. Parks and open space topped the list at 26 percent, followed by wildlife and nature access at 17 percent, and water access and trails right behind. On building size, the average answer leaned slightly toward shorter buildings with a bigger footprint over taller, skinnier ones.
To be fair to the full picture: 15 percent said they liked nothing about the concept, and about 8 percent of open-ended comments expressed distrust of the Port or the developer, or said they felt unheard. The consultant's summary was that most people put nature first, but many would support development if it addressed their concerns. Whether the plan does that is exactly what the next few months are for.
Who's Actually Building This
Palindrome used part of its time to introduce itself, which makes sense, since a lot of people are still asking who these folks are. The company reports 27 years in business, more than 9,100 housing units delivered, and more than $1 billion in total development.
The team for Ridgefield includes LRS Architects, Lango Hansen as landscape architect, and three Palindrome affiliates: PacifiCap Construction, PacifiCap Management for property management, and Somos Destinations for hospitality. In other words, the same company family would build it, manage it and likely run the hotel.
The project they leaned on most was the Lents neighborhood in Southeast Portland, where they've been working for about a decade. That includes the Oliver Station apartments, The Zed brewery and food hall in a renovated historic building, The Buckley in the old Oddfellows Hall, and Lents Plaza, a public plaza and dining hall. They also showed the restored El Vado Motel on Route 66 in Albuquerque, before and after. If you want to know what Palindrome actually builds, a Saturday drive to Lents is worth doing.
The Phase 1 Site Plan
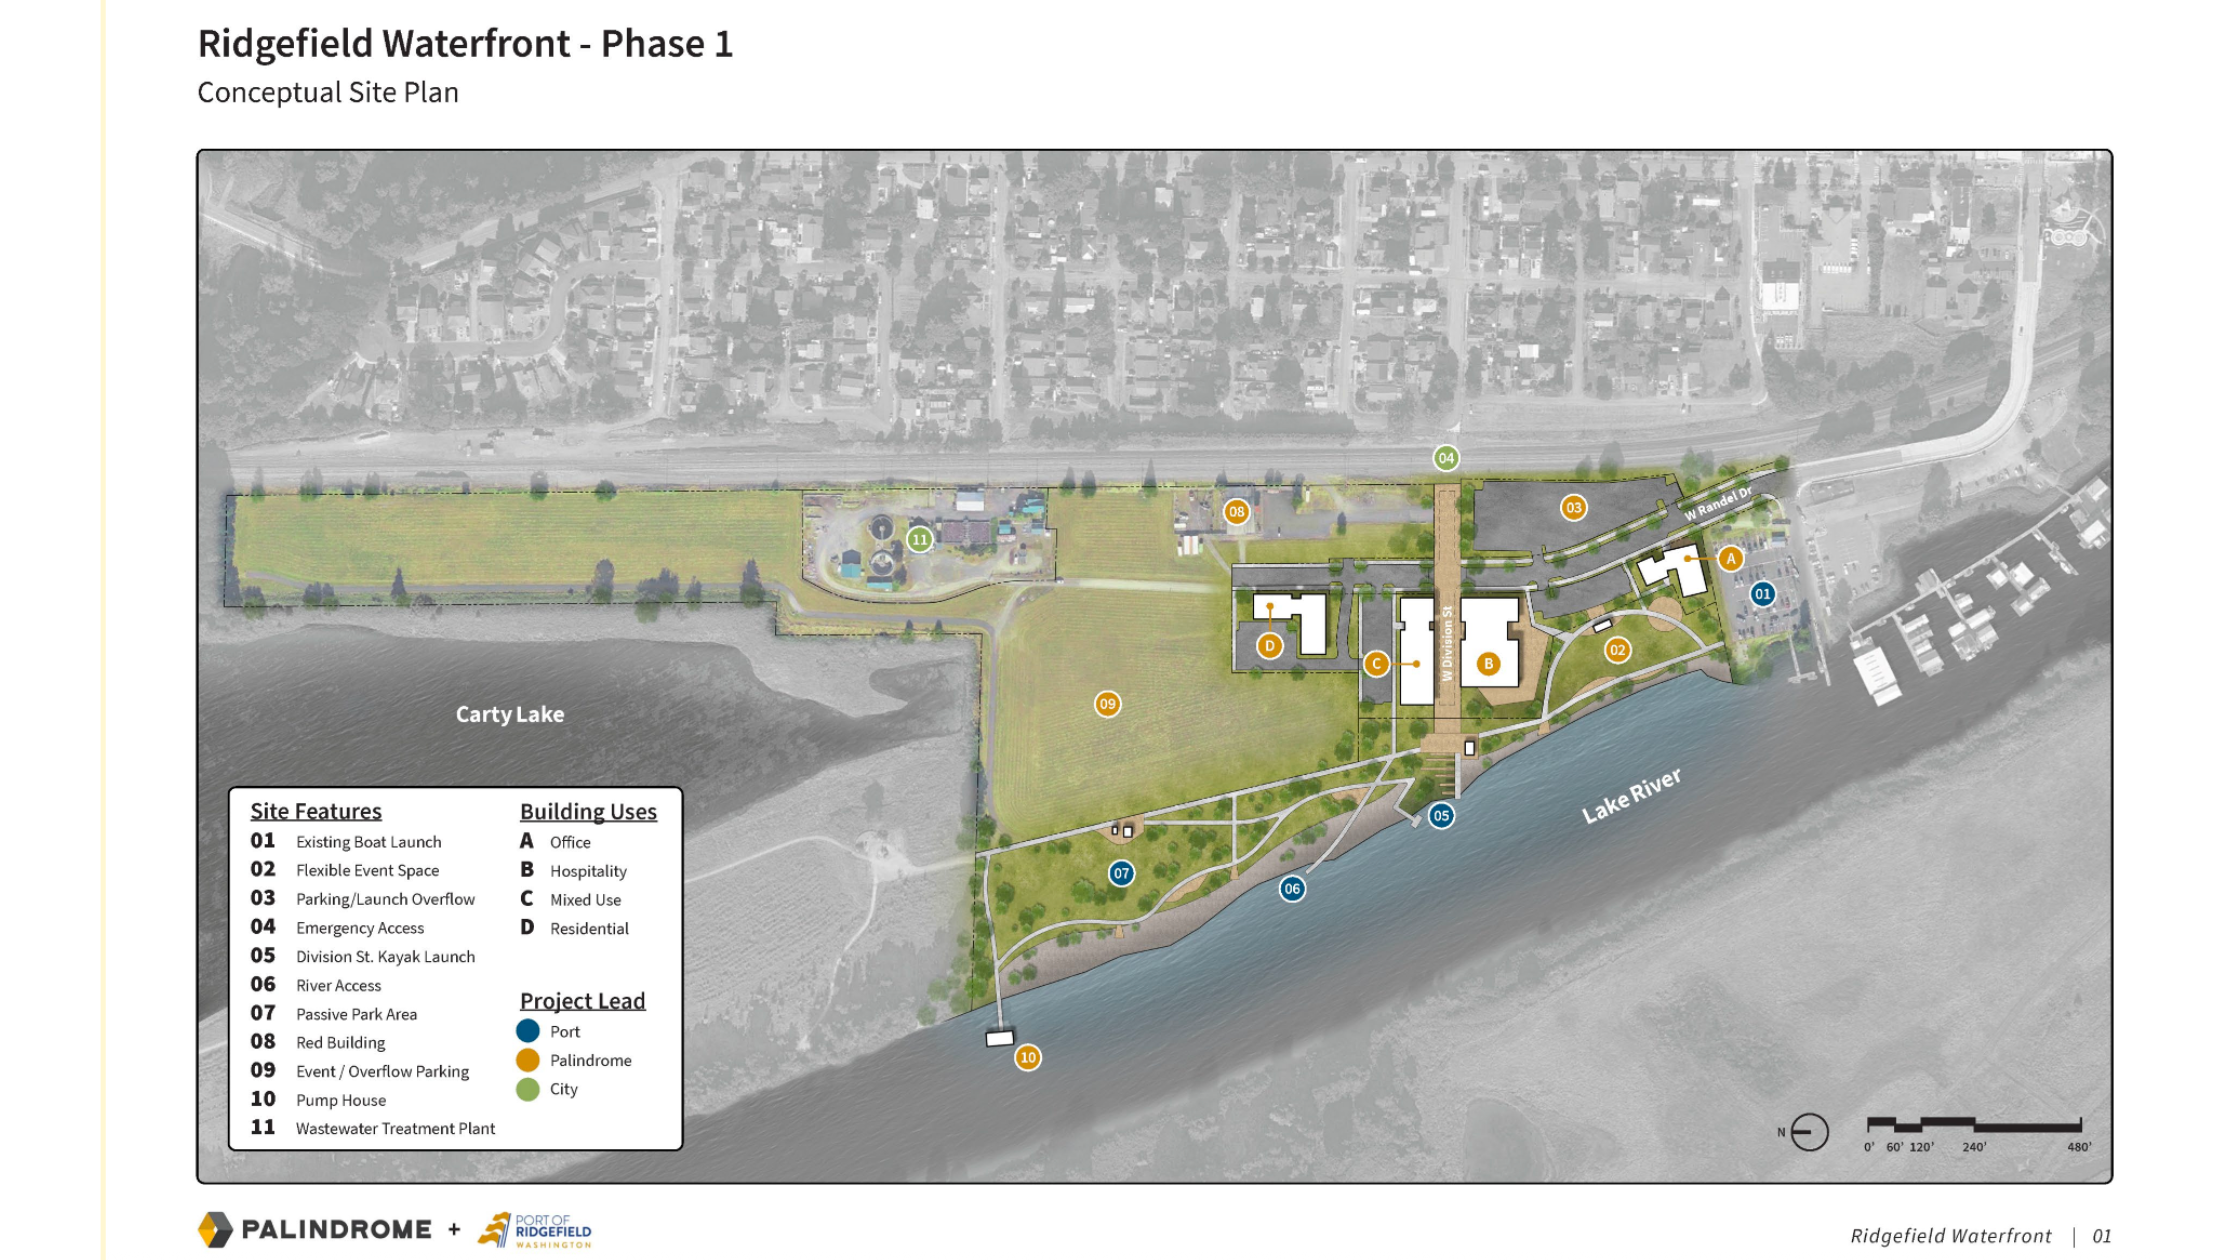
The updated plan shows four buildings in Phase 1, clustered near where the waterfront meets downtown:
- Office, near West Randel Drive by the existing boat launch
- Hospitality, the boutique hotel, on the east side of West Division Street
- Mixed use, directly across Division
- Residential, just west of the mixed-use building
Everything else on the map is either public space or support space: the existing boat launch, a flexible event space, overflow parking, the Division Street kayak launch, river access, a passive park area, the Red Building, event parking, the historic pump house, and the city's wastewater treatment plant. The plan also labels who leads each piece. The Port handles the boat launch, kayak launch, river access and park area. Palindrome handles the buildings, event space and parking. The city handles emergency access and the treatment plant.
One thing worth noticing: the large open area closest to Carty Lake is labeled event and overflow parking, not buildings. That's the part of the site the Friends of the Refuge have been most focused on, so keep an eye on how it's described in December.
The Waterfront Park
Lango Hansen's portion was the part I'd show anyone who's only heard the scary version of this project. The park runs along Lake River from the hotel area all the way to the old pump house near Carty Lake, and it's clearly been shaped by what people asked for: trails, bird viewing, year-round gathering space, better kayak access, and art and history that actually reflect Ridgefield, including Tribal heritage.
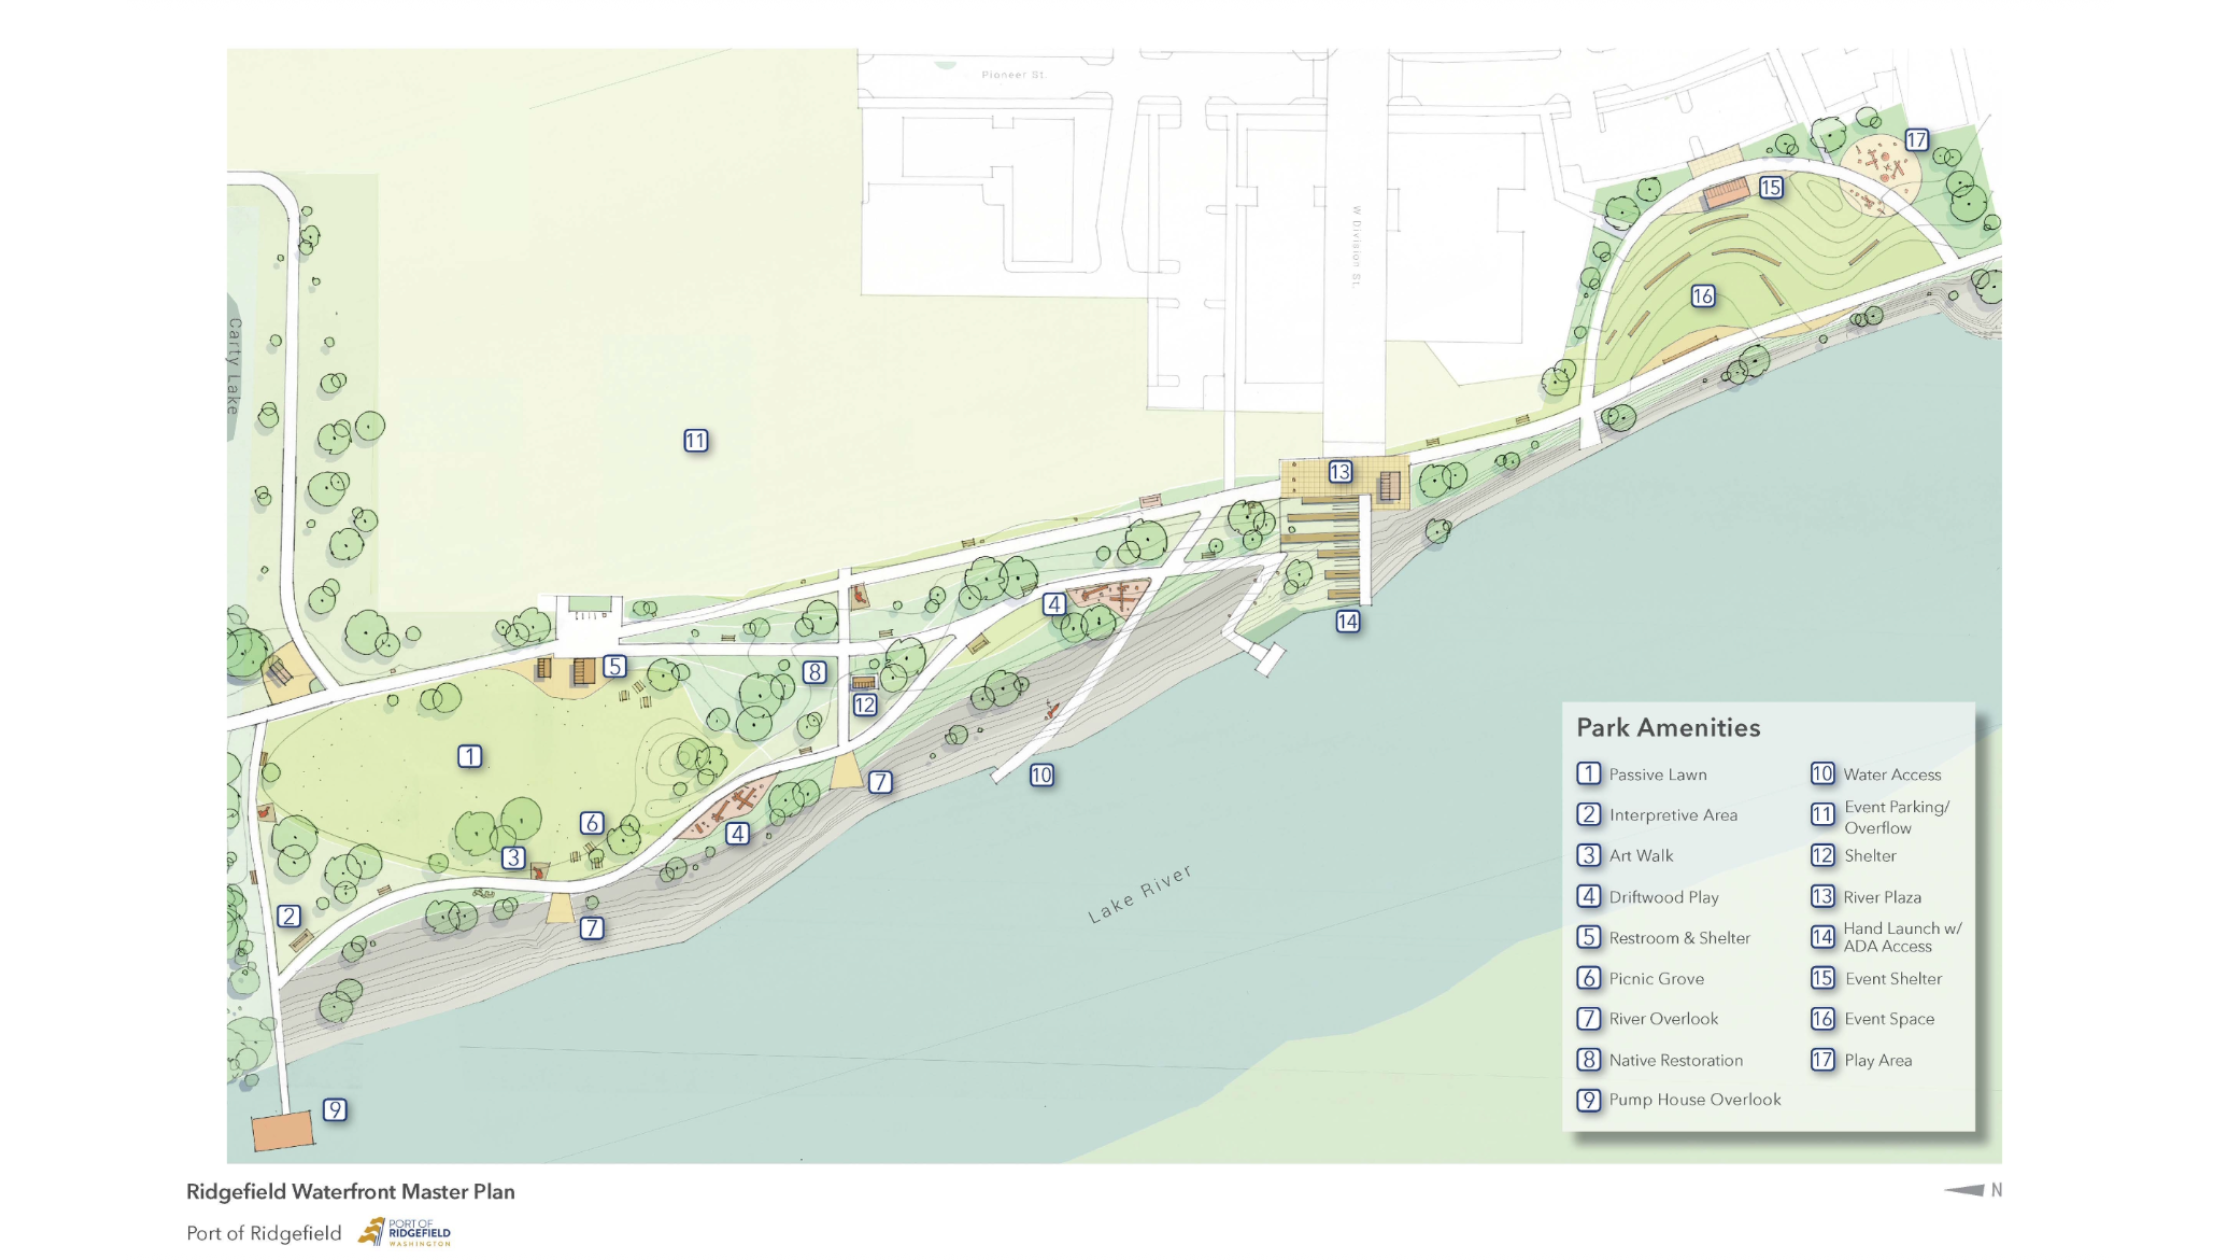
Here's what's in the concept:
- An event lawn with amphitheater seating and a performance stage facing the river, plus a covered event shelter with restrooms. Summer concerts, anyone?
- A nature play area with climbing, plus a separate driftwood play zone built from large woody debris
- A River Plaza at the end of Division Street with an overlook and public art
- An accessible hand launch with ADA access for canoes and kayaks, plus stadium seating stepping down to the water
- A passive lawn, picnic grove, restroom and shelter, and a smaller river shelter
- Native restoration: river prairie, native grasses and pollinator habitat
- An art walk and an interpretive area with wildlife viewing and education
- The historic pump house, proposed for adaptive reuse as an overlook and interpretive spot
If the buildings are the part people are nervous about, the park is the part almost everyone said they wanted. It lines up closely with the survey's top answers.
The Renderings
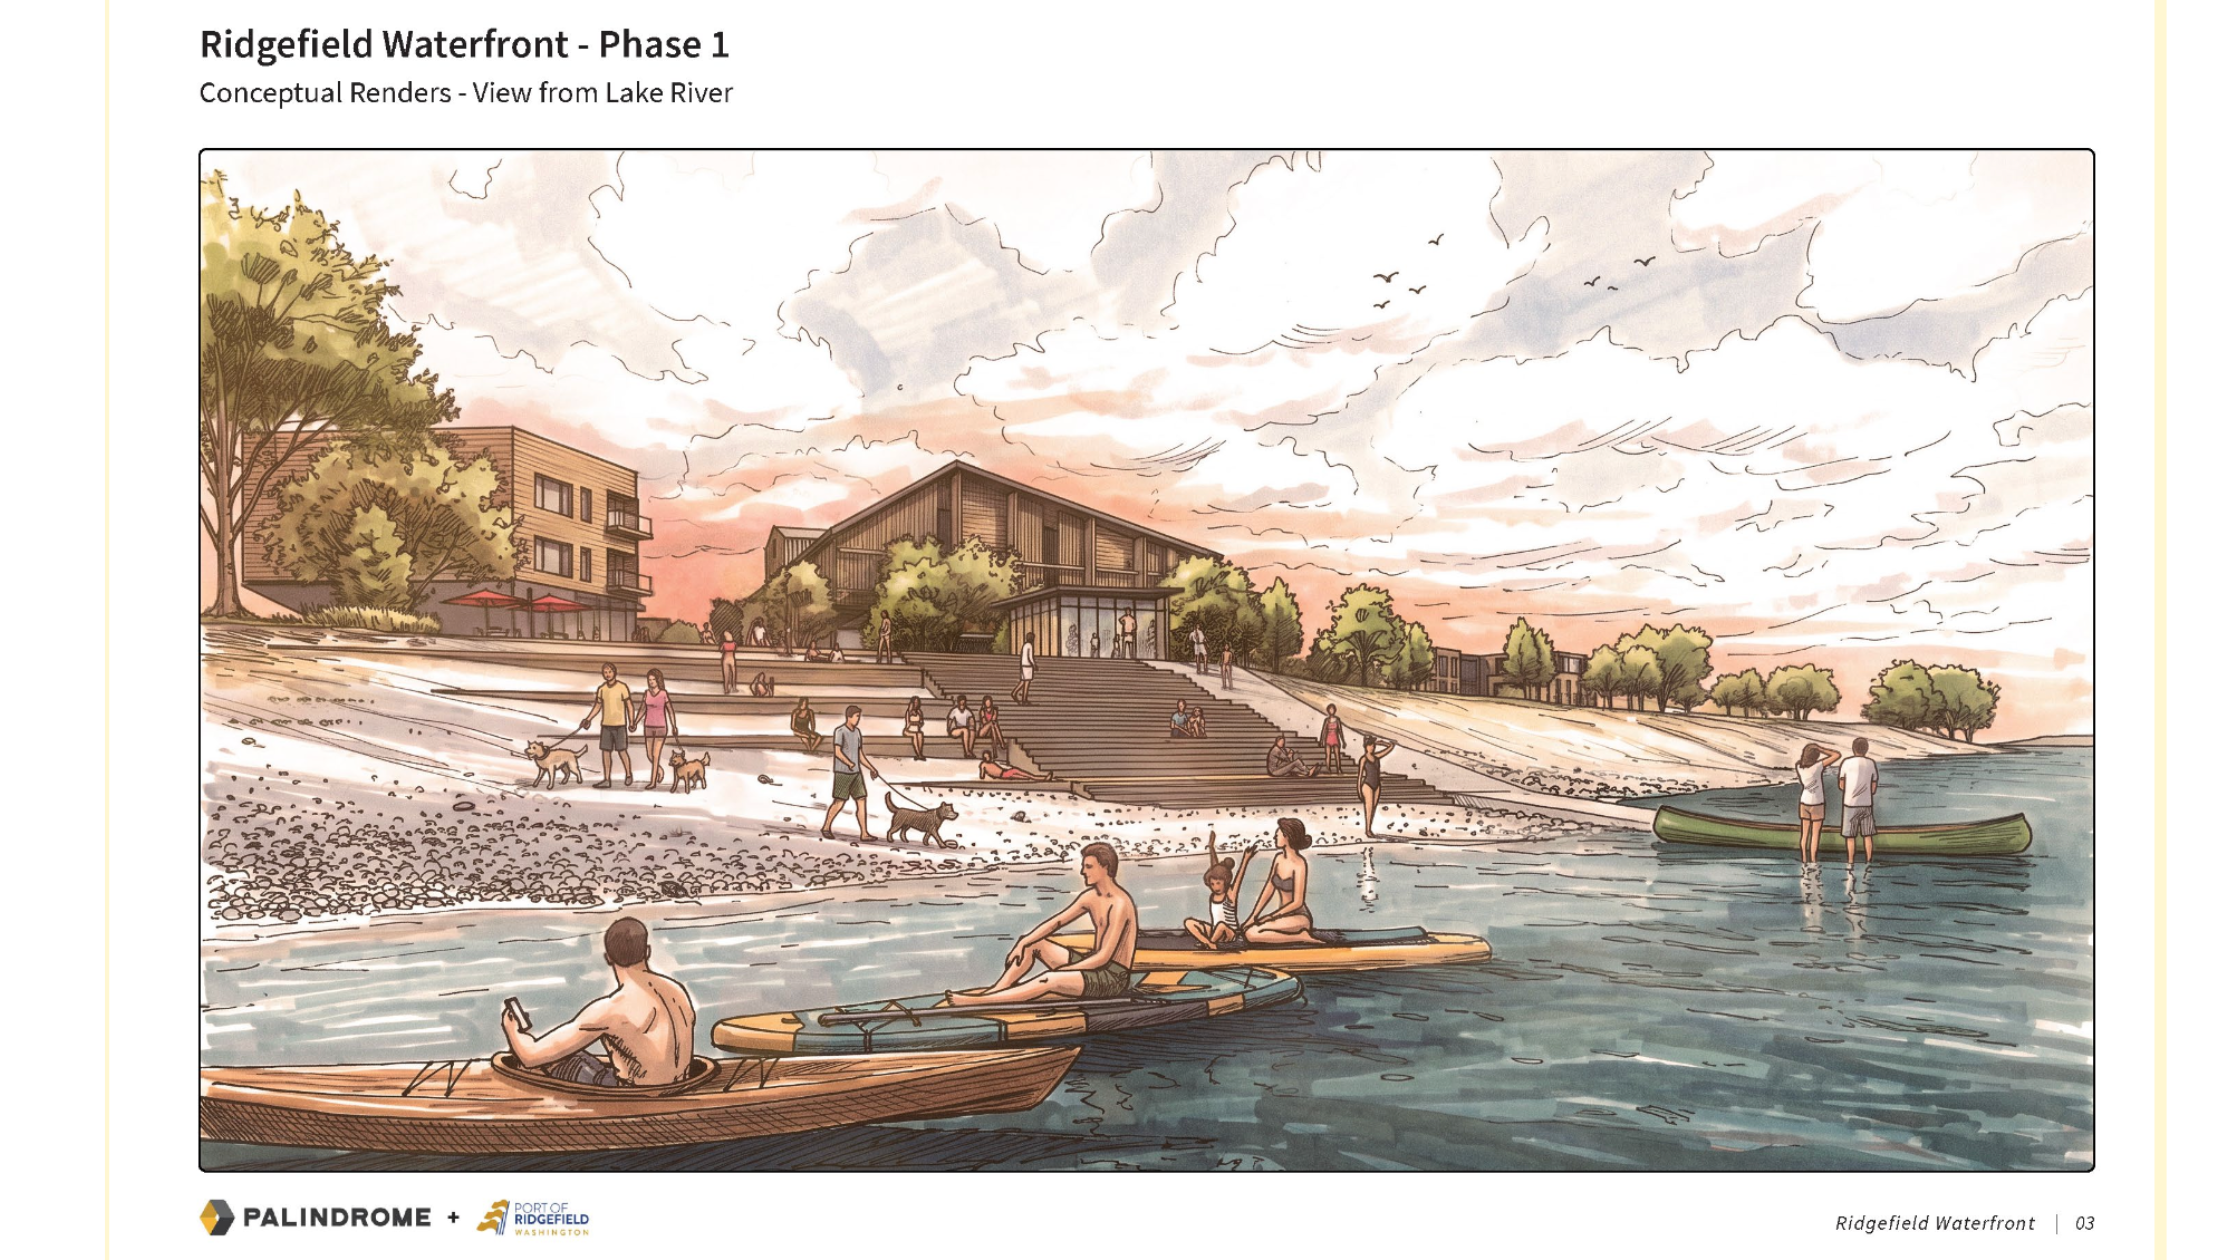
Palindrome closed with four hand-drawn-style renderings. They're conceptual, so treat them as mood boards, not blueprints. Still, they're the first real look at the feel the developer is going for.
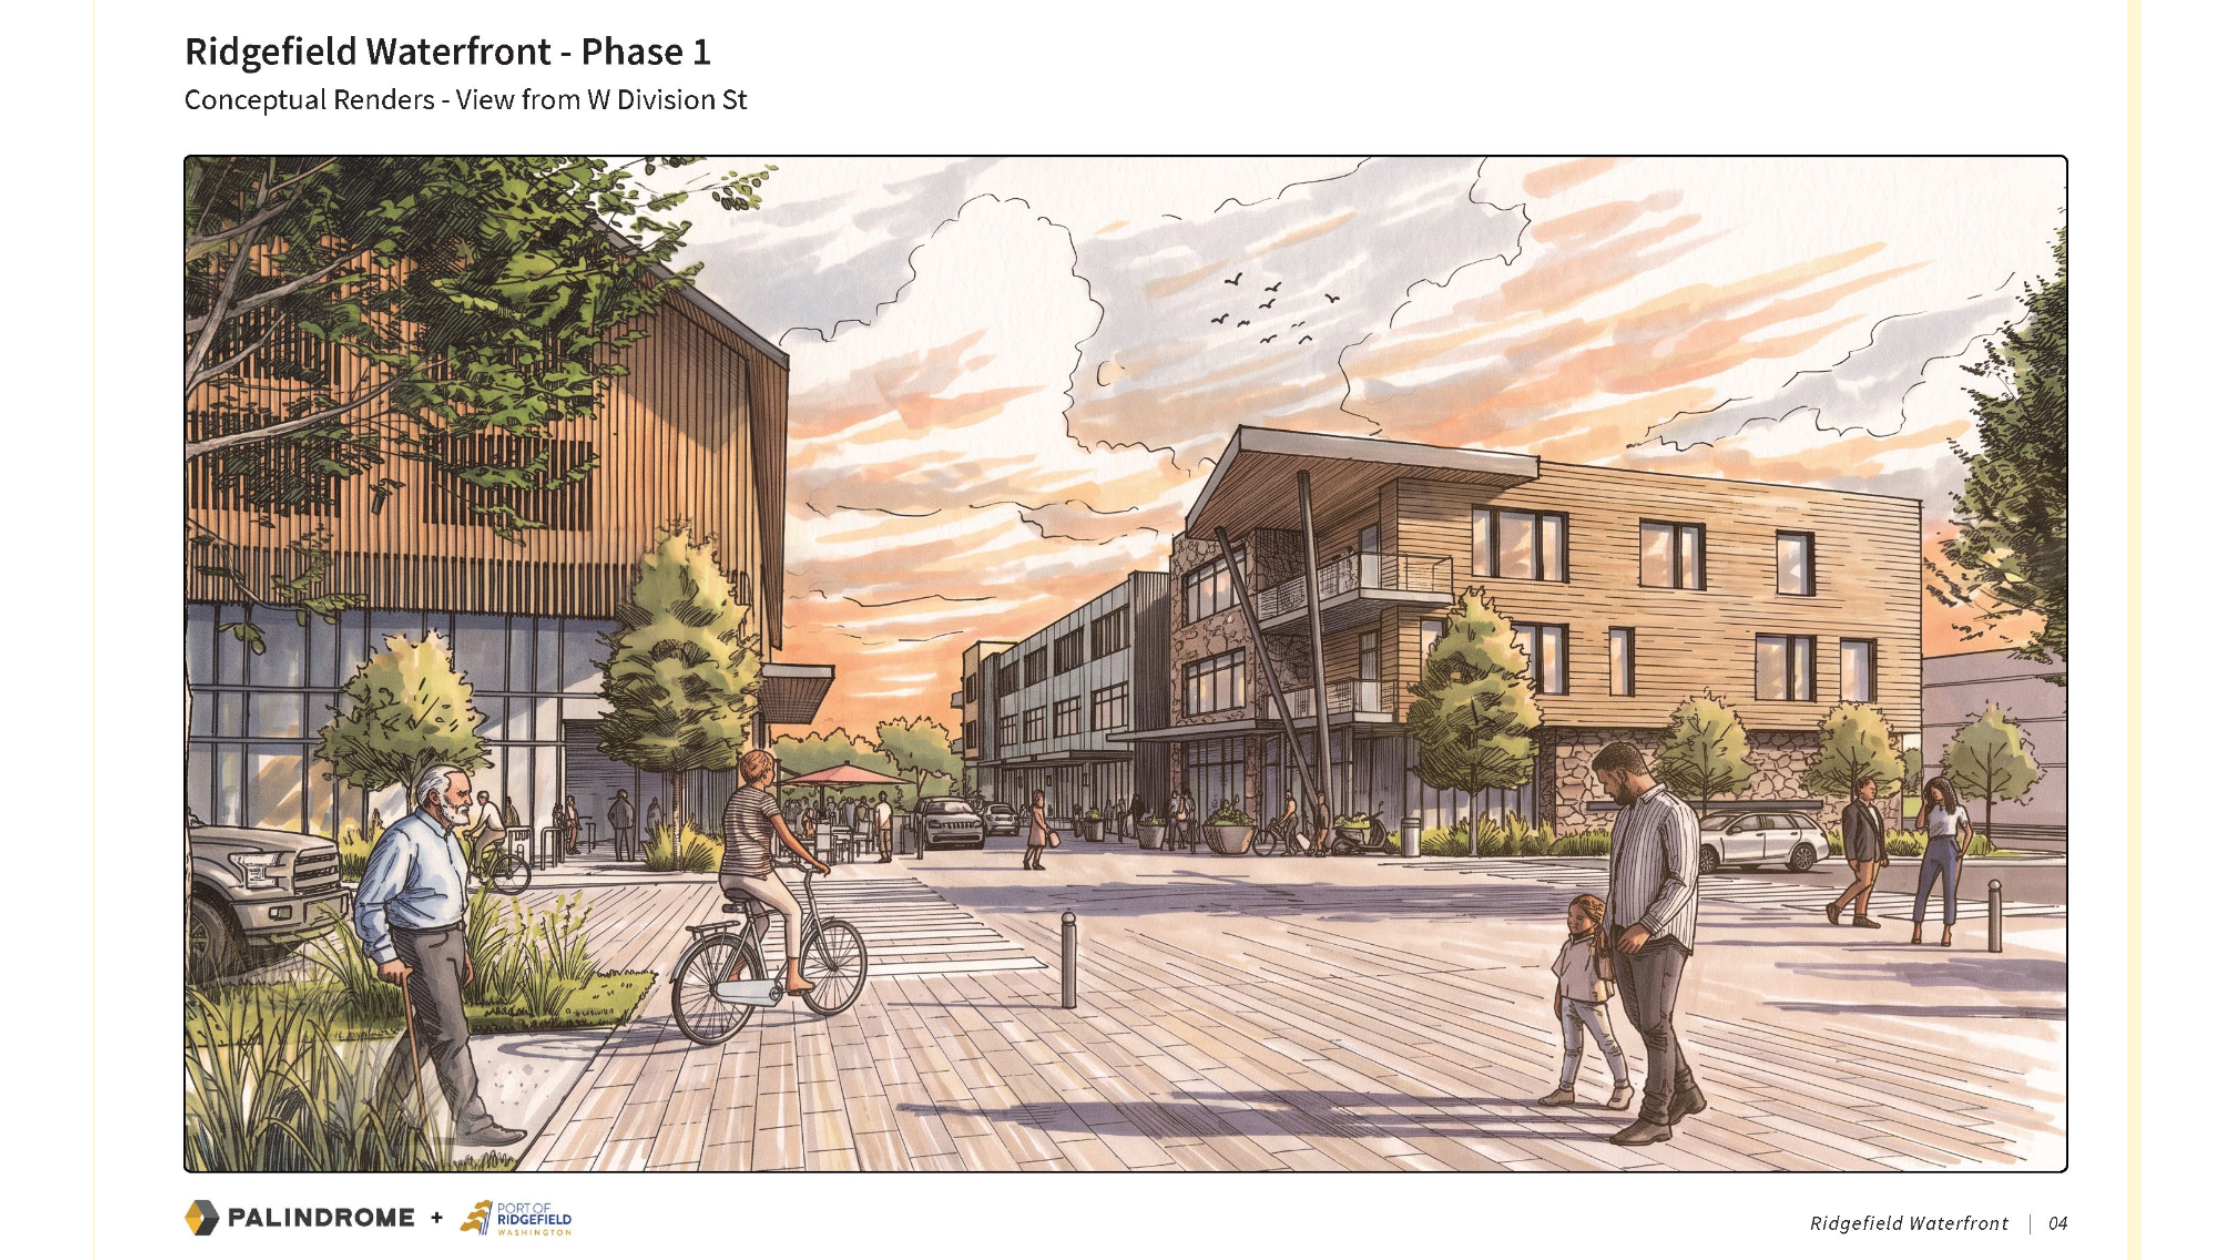
The view from Lake River, the image at the top of this post, shows wide steps down to the rocky beach, people with dogs, and paddleboarders out front. The view from West Division Street shows wood siding, stone bases and a pedestrian plaza, more lodge than condo tower. The event space view looks across the lawn toward the river with the hotel in the background. The view from West Randel Drive shows a brick building on the corner and native plantings along the sidewalk.
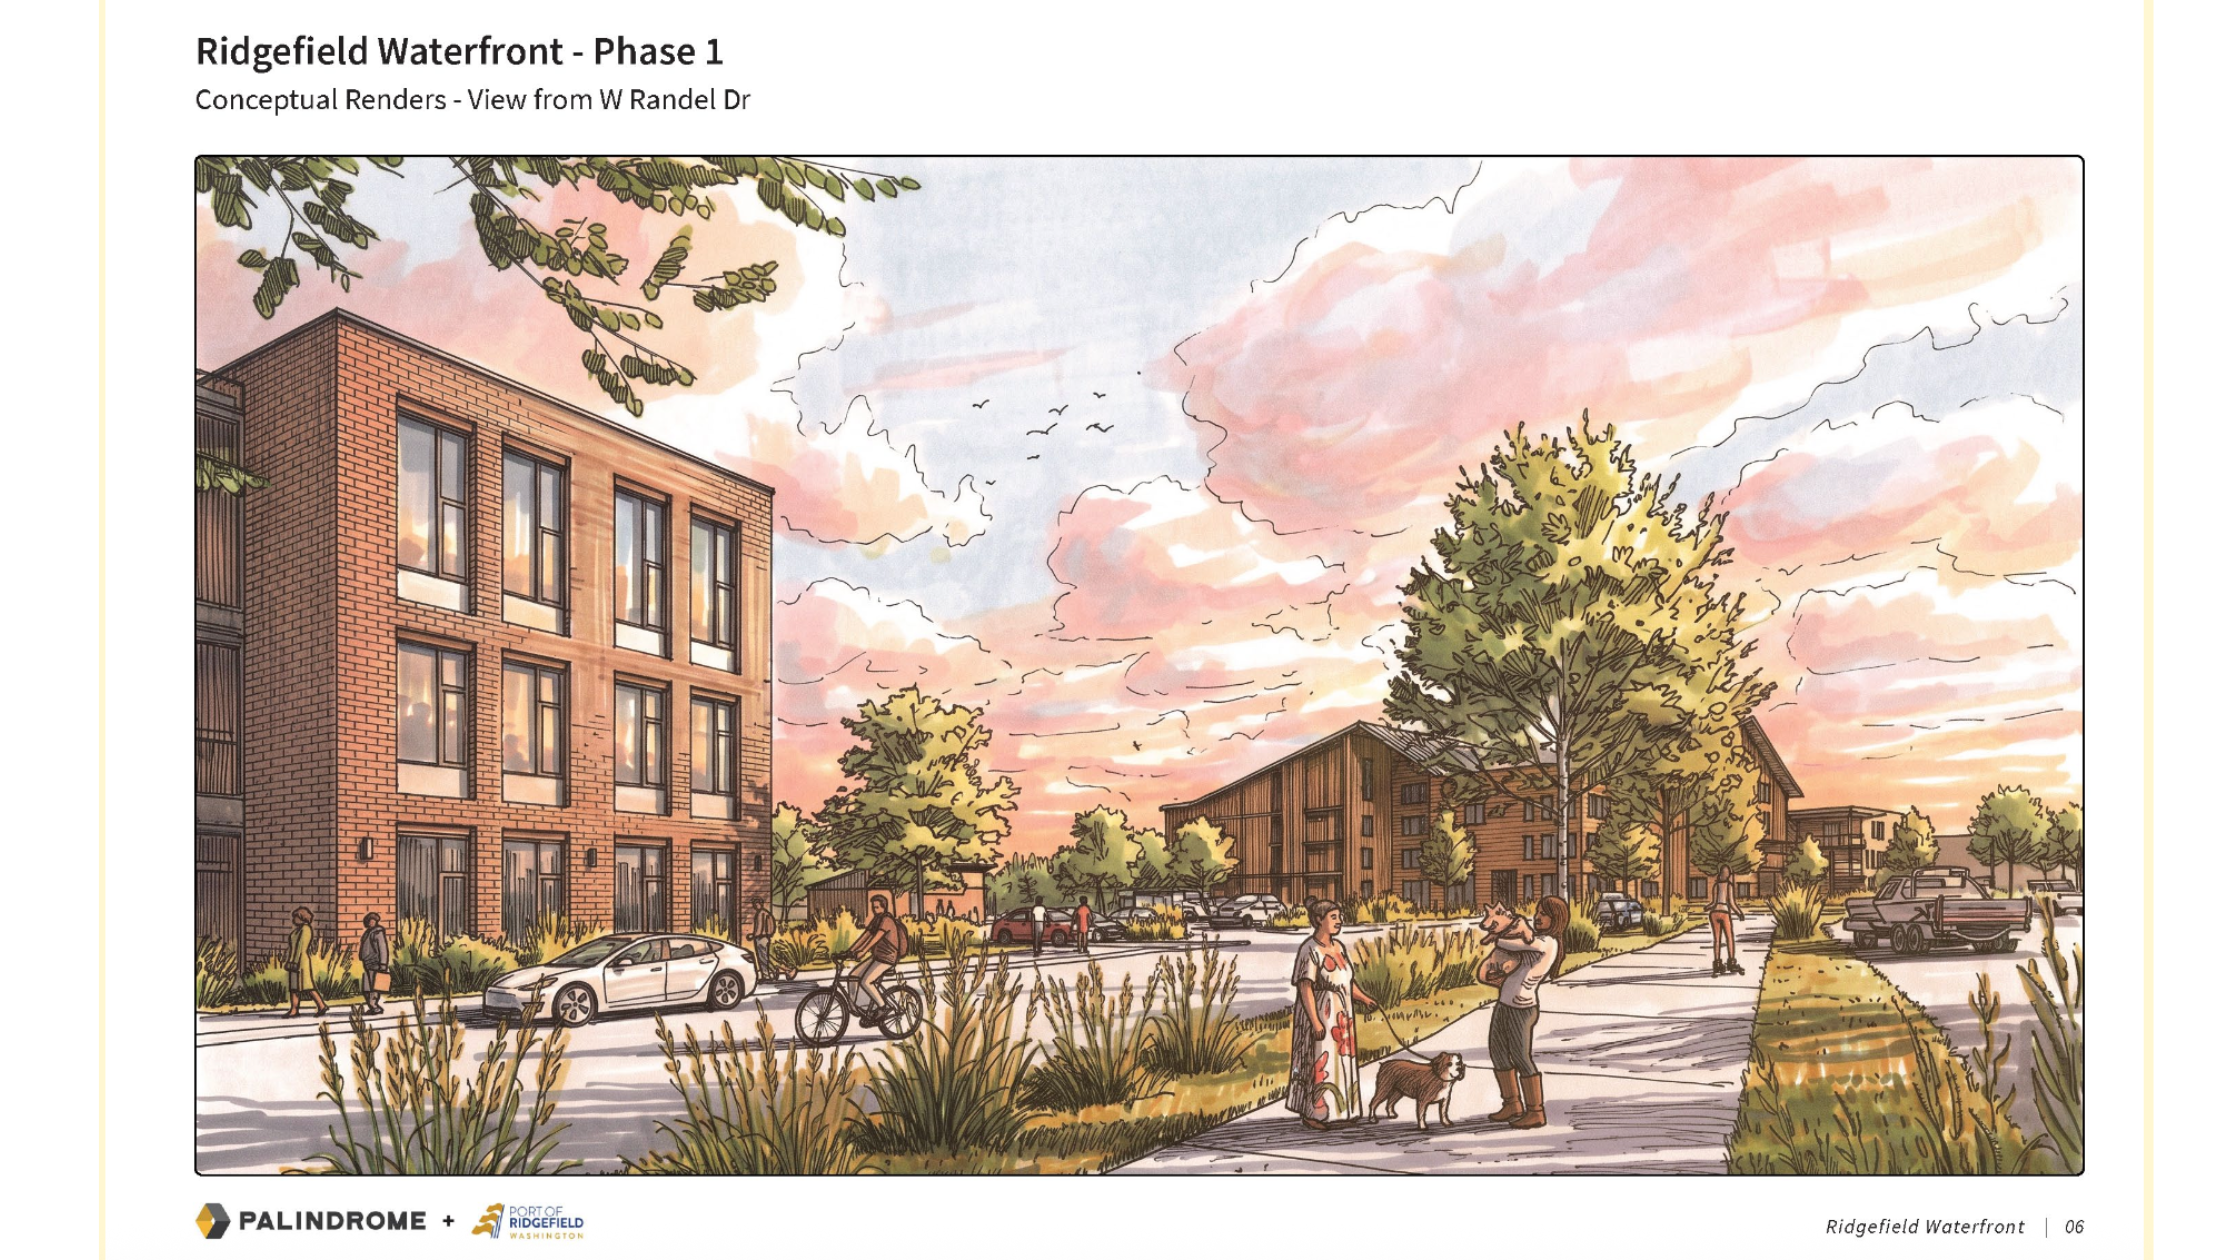
My read, and it's just my read: the buildings in these drawings look like they're in the three-to-four-story range, and the materials lean heavily on wood, stone and brick. That fits what Ethan told me on the tour about wanting this to feel like an extension of the Refuge. The presentation didn't include actual building heights or unit counts, though. Those are the numbers people will want, and they weren't in this deck.
What's Still Undecided
Quite a lot. The Port has laid out three more meetings, each on a specific topic. If you care about one issue more than the others, this is your calendar.
The Waterfront Meeting Series
Yes, the meeting about the Refuge and wildlife is the one evening meeting in the series, and the traffic meeting, the number-two concern in the survey, is at 3 p.m. in January. I'd love to see that flipped. Until then, here's how to be heard anyway.
Quick Answers
Is this the final plan?
No. The Port describes these as current design concepts. The meeting series exists to work through the open questions before anything goes through formal planning and permitting.
How many buildings are in Phase 1?
Four on the updated site plan: office, hotel, mixed use and residential. Heights and unit counts weren't included in this presentation.
Is the rocky beach going away?
Not according to the renderings, which show the rocks still there with steps leading down to them. As I covered after the tour, those rocks are part of the cleanup cap, so they're doing real environmental work.
When would construction start?
The Port's current target is groundbreaking by early 2028, with later phases built over the next 10 to 20 years.
Where can I see the full presentation?
On the Port's Ridgefield Waterfront page, listed under October 14, 2026. One heads-up: the links in the Port's own email this week had a typo, so use that link instead.
More from Meanwhile in Ridgefield
Here's my ask: pick the meeting that covers the thing you care about most, and show up for that one, on Zoom, in writing or in person. The Port says it's listening, and 1,174 survey responses proved this town will talk. Now let's keep talking while the design is still a drawing. And if you go to one of these, tell me what I missed.
