
Ridgefield Waterfront Plan Changes: What’s Different
Half the apartments, shorter buildings, three more acres of park and nothing new built next to Carty Lake. The Port says your feedback did that. Here's the full list, plus what hasn't moved: the hotel.
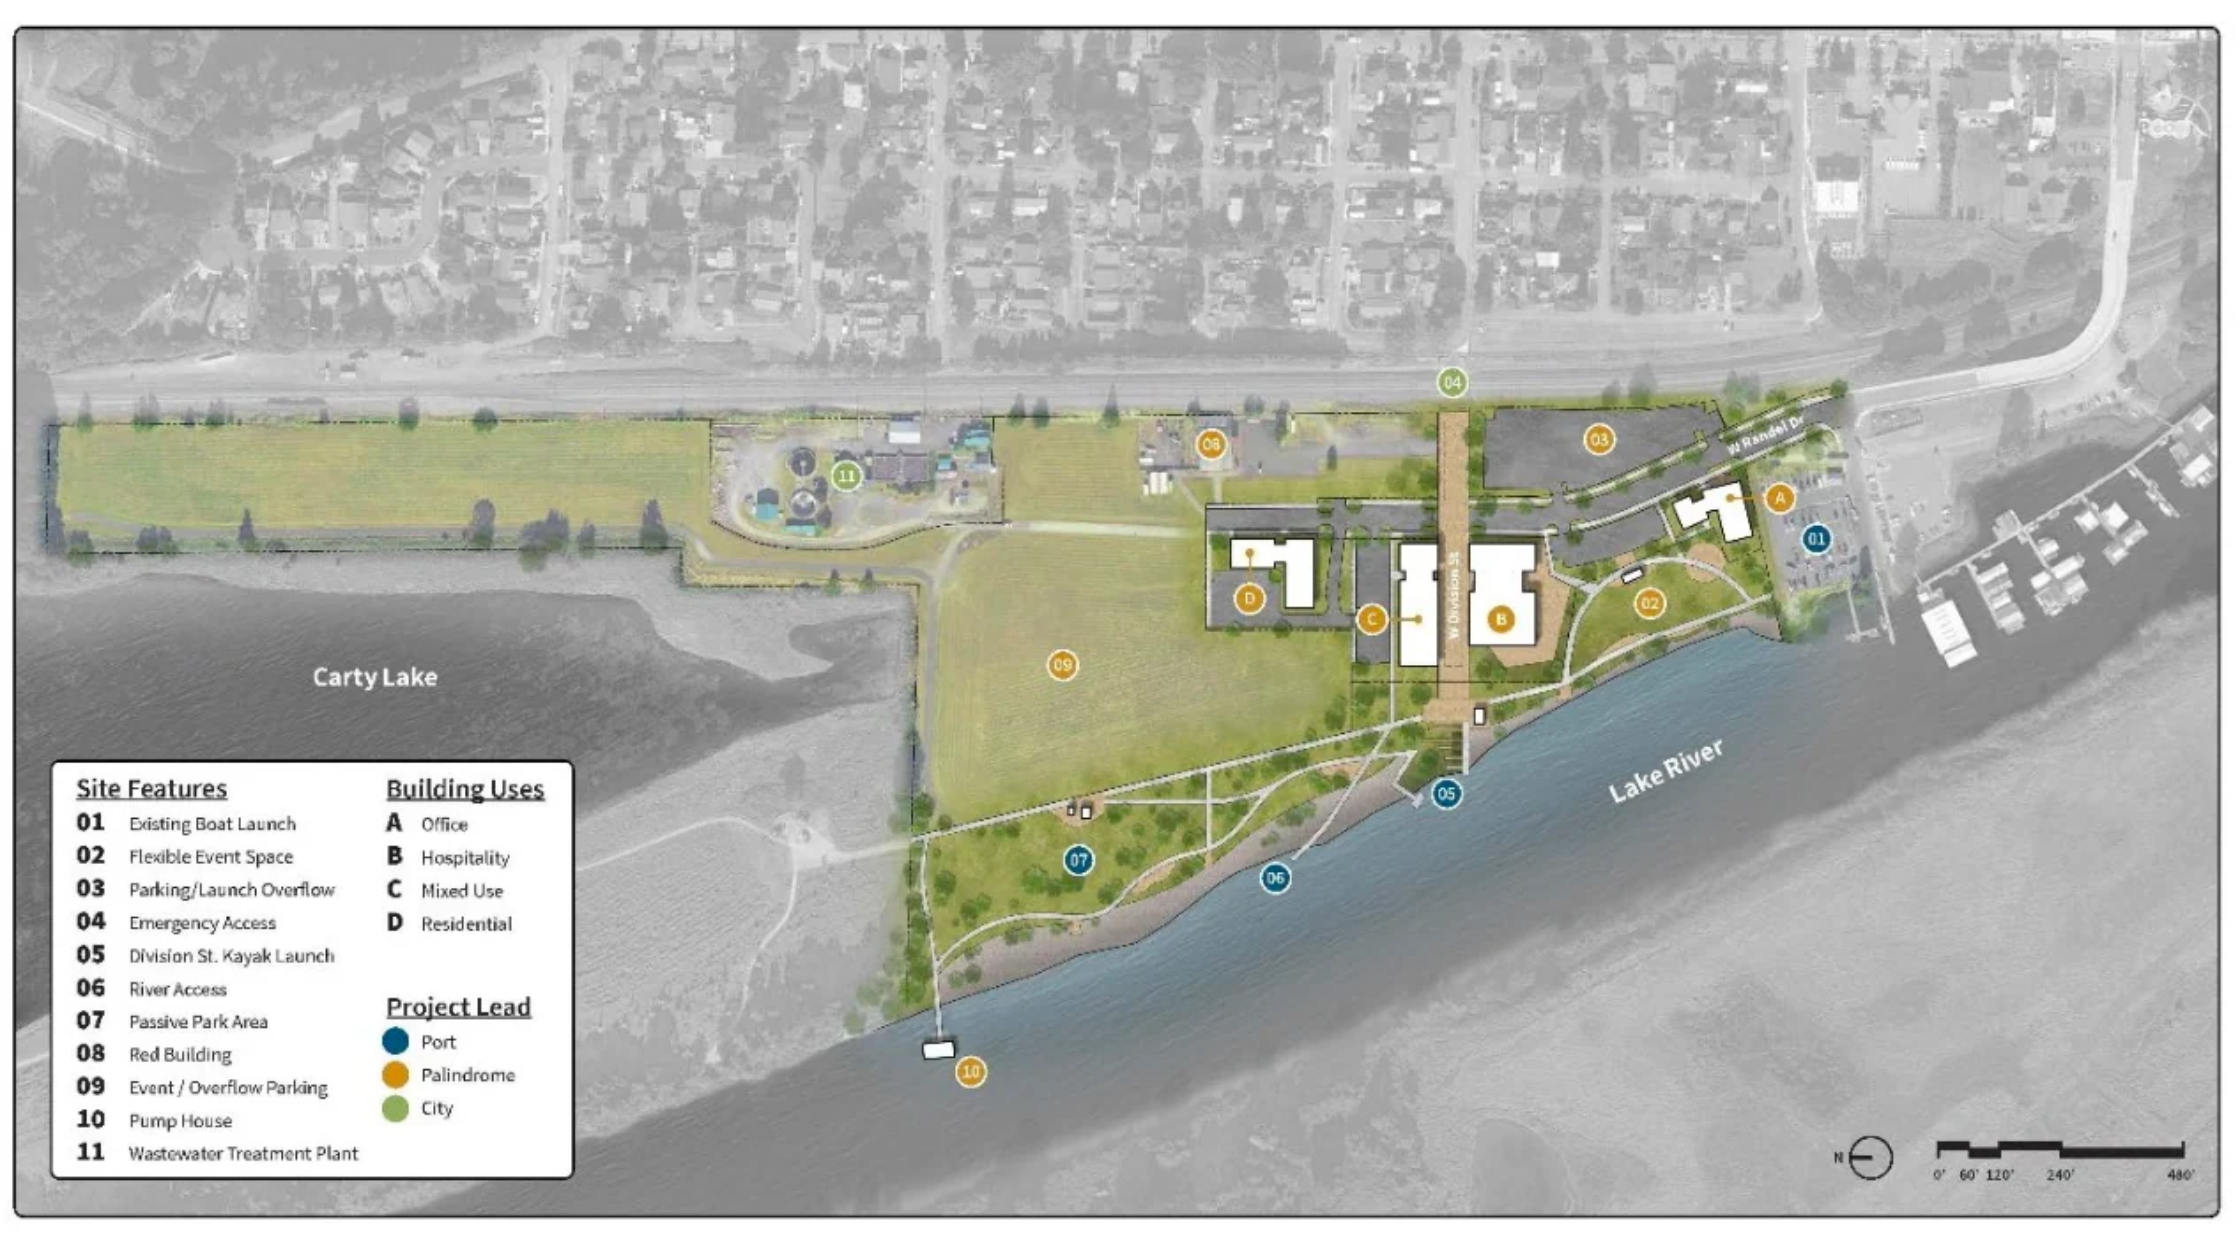
Last month, the Port showed us the first real pictures of Ridgefield's waterfront and the survey results that came with them. The survey verdict was lukewarm: people liked the park, worried about traffic, wanted the Refuge protected and weren't sold on the size of the thing. The question going into this week was whether any of that would actually change the plan.
It did. At Wednesday's Port Commission meeting, the Port and its development partner Palindrome presented a revised Phase 1 concept, along with a document that matches each change to what the community said. A lot of it is a real retreat on density. The plan isn't final, and a few of the biggest changes come with a "for now" attached. More on that below.
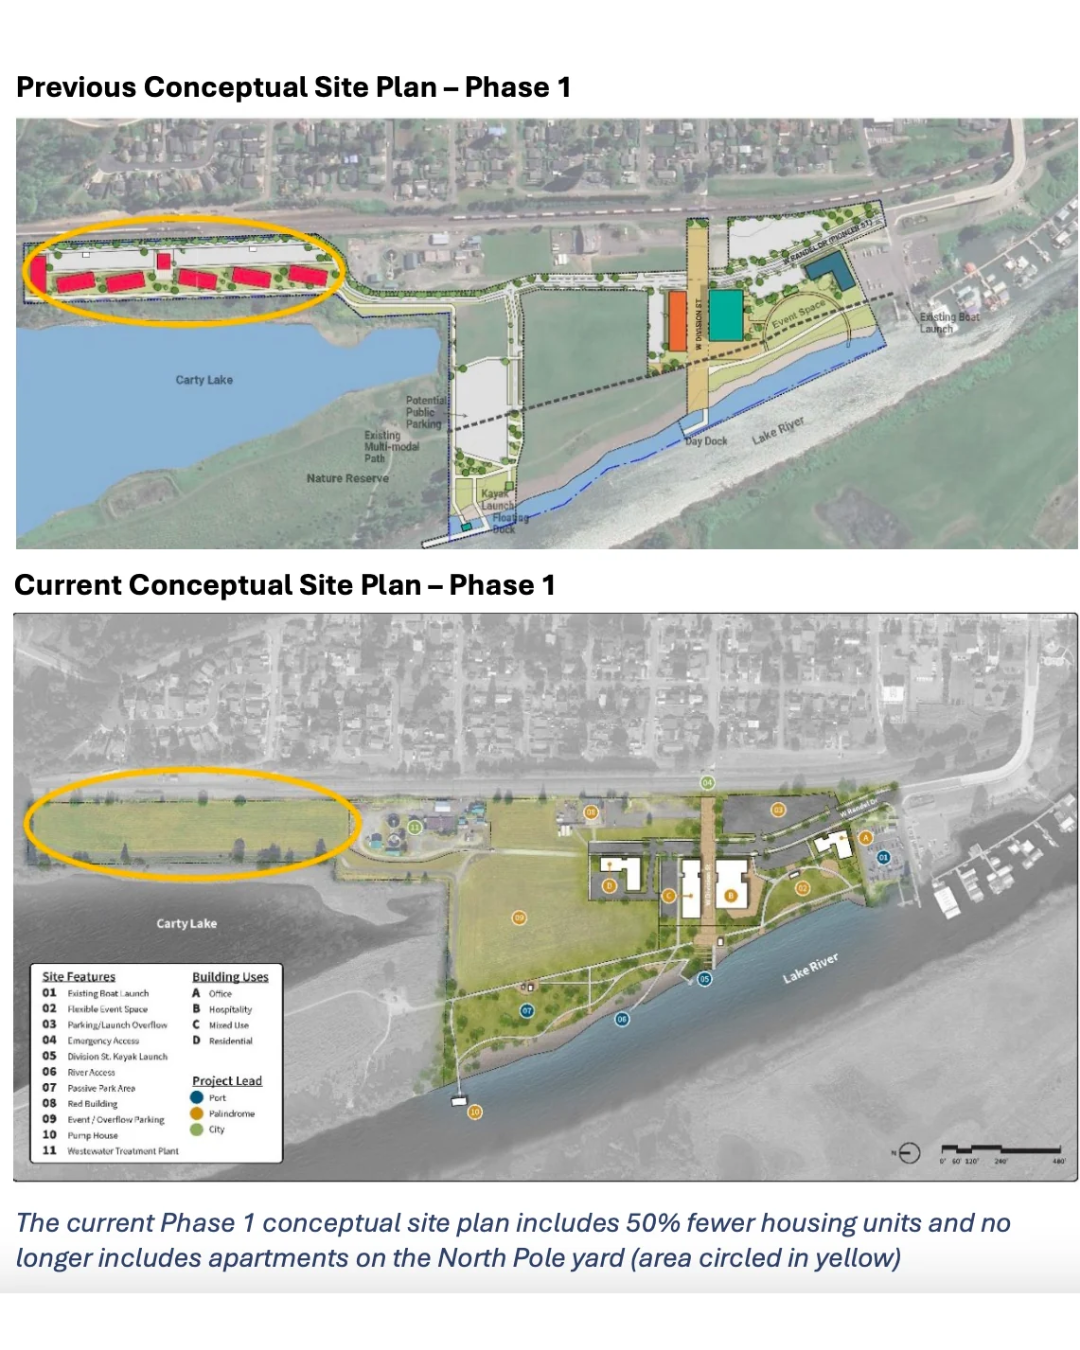
Phase 1, Then and Now
Half the Apartments, One Less Story
The biggest number in the document: Phase 1 housing drops from 144 units to 72. The apartment building now holds 44 units and the mixed-use building holds 28.
Buildings got shorter too. Several that were drawn at four stories are now three. The hotel stays at four stories and is the tallest building on the site. Everything else is three stories or less. That lines up with the survey, where people leaned slightly toward shorter buildings with bigger footprints over taller, skinnier ones.
The Port frames all of this as a balance between open space and keeping the development "economically sustainable over the long term." Translation: the private buildings are what pay for the public stuff, so there's a floor on how small this can get. Port consultant Brian Vanneman walked commissioners through that economic structure at the meeting. If you want to understand why the hotel didn't go anywhere, that's the part of the recording to watch.
Three More Acres of Park
People were loud about wanting more open space, and this is where the plan gave the most ground. The Port and Palindrome pulled the buildings back from the waterfront trail. In the earlier full build-out plan, two mixed-use buildings sat partly or fully west of the existing walking trail. Both have shifted east.
That pushes the planned park from 9 acres to at least 12. The other big change: the whole waterfront park now falls under Phase 1 instead of being spread across later phases. The Port says finishing all of it will take several years. The list includes more trails, native plantings, public art and picnic shelters.
The park itself breaks into two zones. The active side is a flexible event space and open lawn. The passive side has more trails, observation areas, shelters, picnic spots, art and interpretive signs, and water access. The Port also plans an ADA-accessible kayak launch at the end of Division Street, which is a genuinely good addition for a town that loves being on the water.
Pulling Back From Carty Lake
Protecting the Ridgefield National Wildlife Refuge was near the top of the survey, and both the U.S. Fish and Wildlife Service and the Friends of the Ridgefield National Wildlife Refuge raised concerns about construction and what comes after. Three changes answer that:
- No apartments on the North Pole Yard in Phase 1.
- No paved parking south of Carty Lake in Phase 1. That area stays a grassy field, which gives the lake and its birds more of a buffer. It can still be used as overflow parking for the boat launch and events.
- Bird-safe design. Palindrome has committed to bird-safe and sustainable building practices.
Parking and the Boat Launch
Boaters, this one's for you. Overflow parking for the boat launch stays near the launch but moves about 200 feet east. More overflow parking for the launch, events and everyday use gets spread around the site, including on-street spots and the unpaved field between the new buildings and Carty Lake.
What's not in this document is traffic. That was one of the top worries in the survey, and the Port has saved it for the January meeting. So if your main question is "how do I get down there on a summer Saturday," the answer is still coming.
Timber, Stone and Brick
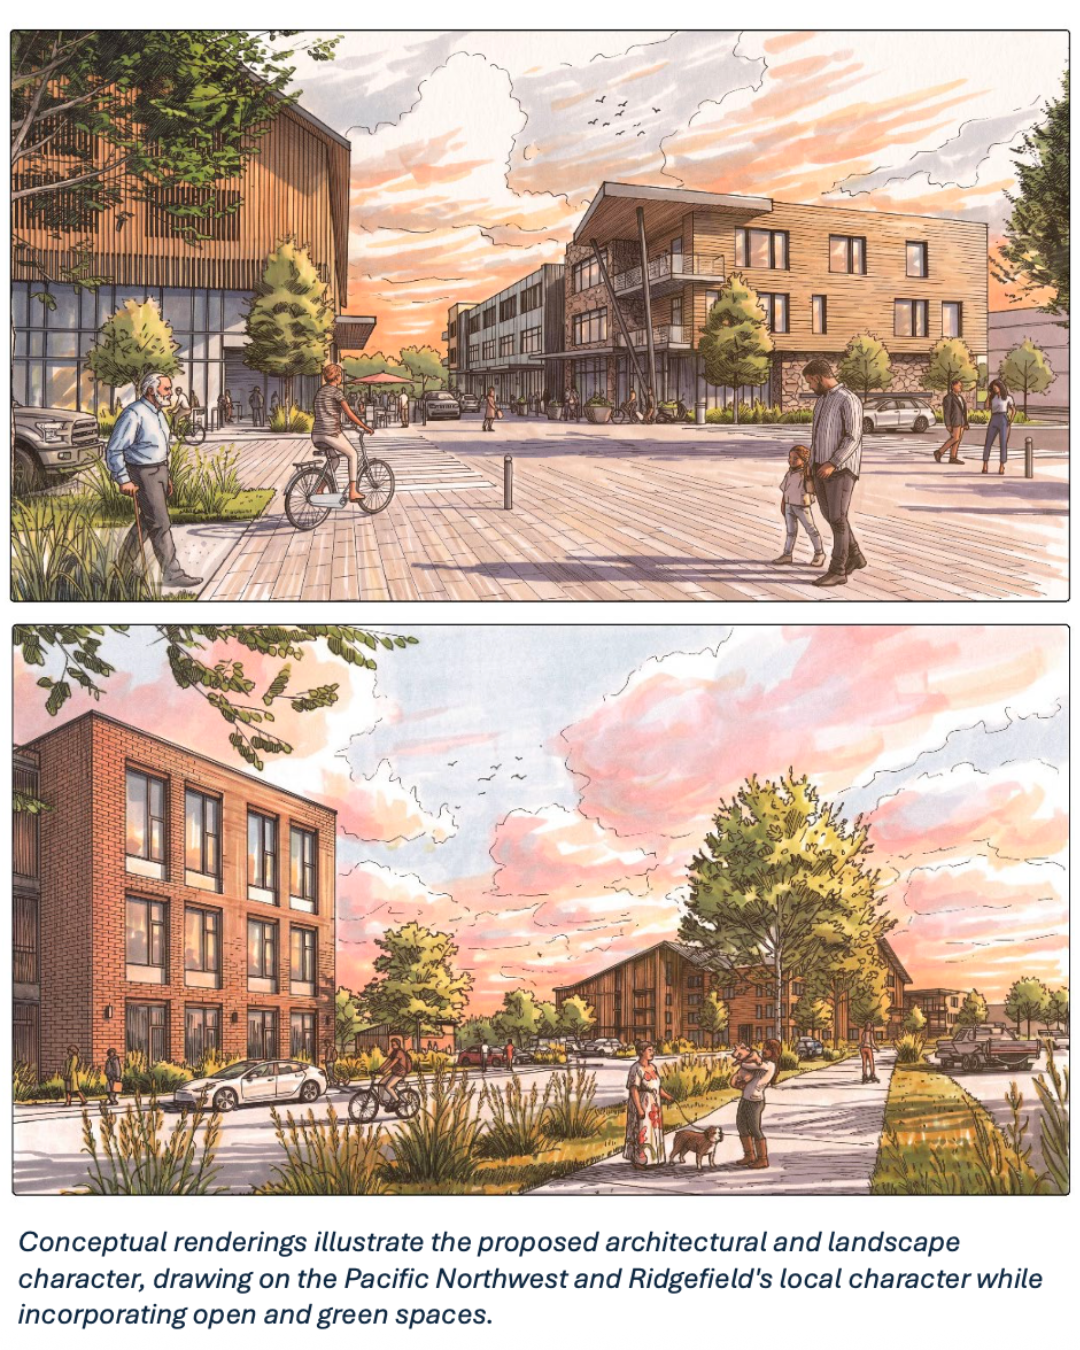
People asked for a waterfront that looks like the Pacific Northwest and like downtown Ridgefield. The updated design centers on timber, stone and the brick you already see on Main Street, with native plants and green space woven through the site. The goal is for it to read as an extension of downtown and the Refuge, not something dropped in from somewhere else. The renderings in the document show the same lodge-y look we saw in October, now on shorter buildings.
What Hasn't Changed, and What's Next
To be fair to the full picture: the hotel is still in the plan, and it's still the tallest building. In the summer survey, a chunk of respondents asked to reduce or eliminate it. The Port's document doesn't address the hotel's size directly, so that's a fair question to bring to the next meeting.
There are two more meetings in the series. The December one is at 6 p.m., so it's the one most working people can actually get to. It covers sustainability, character and design, which includes how the project will limit its impact on wildlife. That makes it the Refuge meeting in practice.
Upcoming Waterfront Meetings
Quick Answers
Is this the final plan?
No. It's still a concept. The Port says the plans will keep changing as technical and environmental studies happen and the project heads toward permitting.
When would construction start?
Under the current timeline, groundbreaking on Phase 1 is expected by early 2028. Later phases would be planned and built over the next 10 to 20 years.
Is the hotel still happening?
Yes, in this version. It's the one building that stays at four stories.
What about traffic?
That's the January 13 meeting. Nothing in this round of changes addresses it directly.
More from Meanwhile in Ridgefield
Whatever you think of this project, people showed up, filled out the survey and wrote letters, and the plan changed because of it. Keep going. Read the document, put Dec. 16 on your calendar, and bring your question about the hotel, the North Pole Yard or traffic. It's a lot easier to change a drawing than a building.
